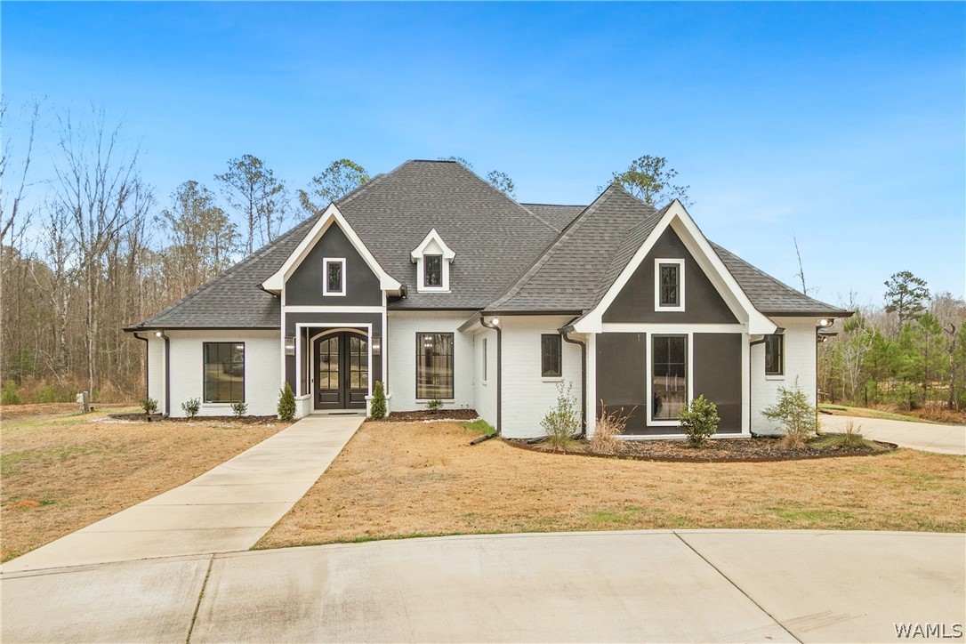
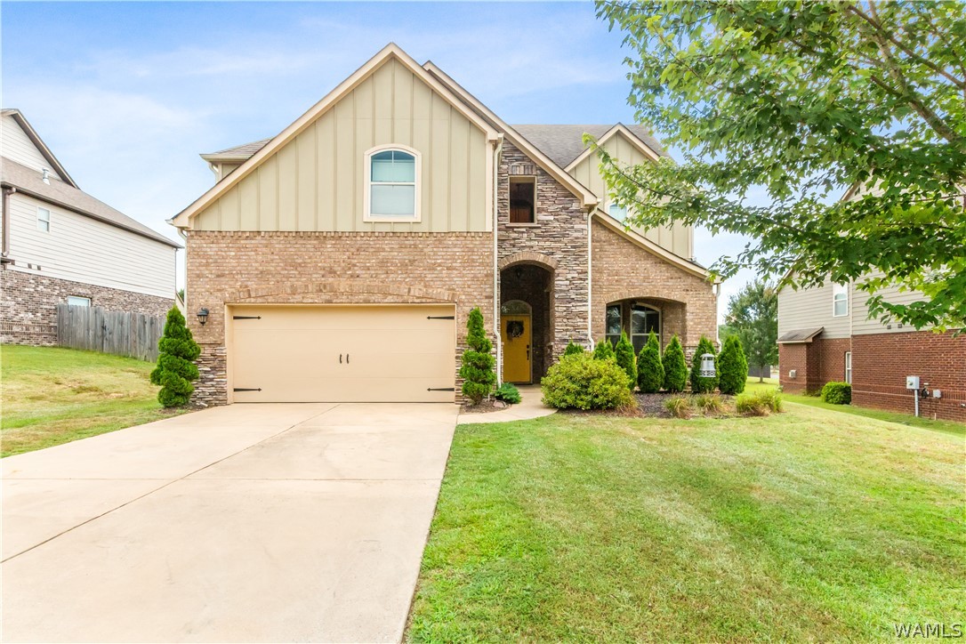
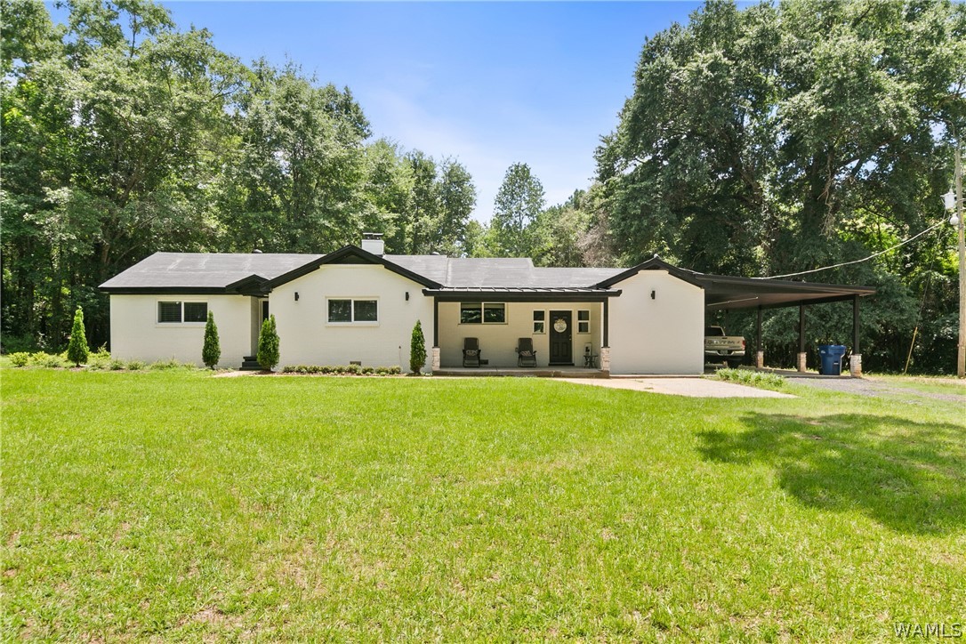
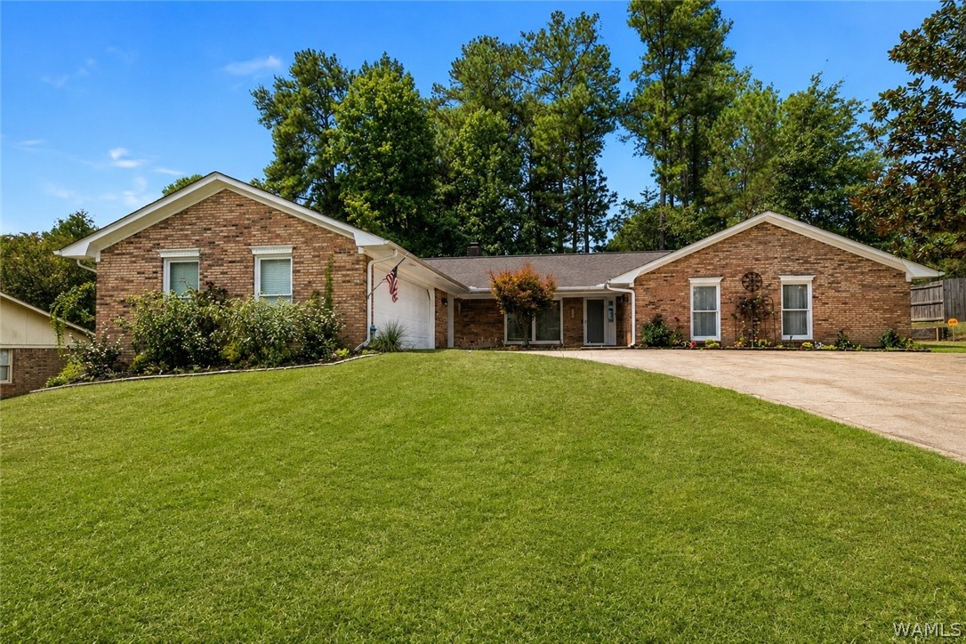
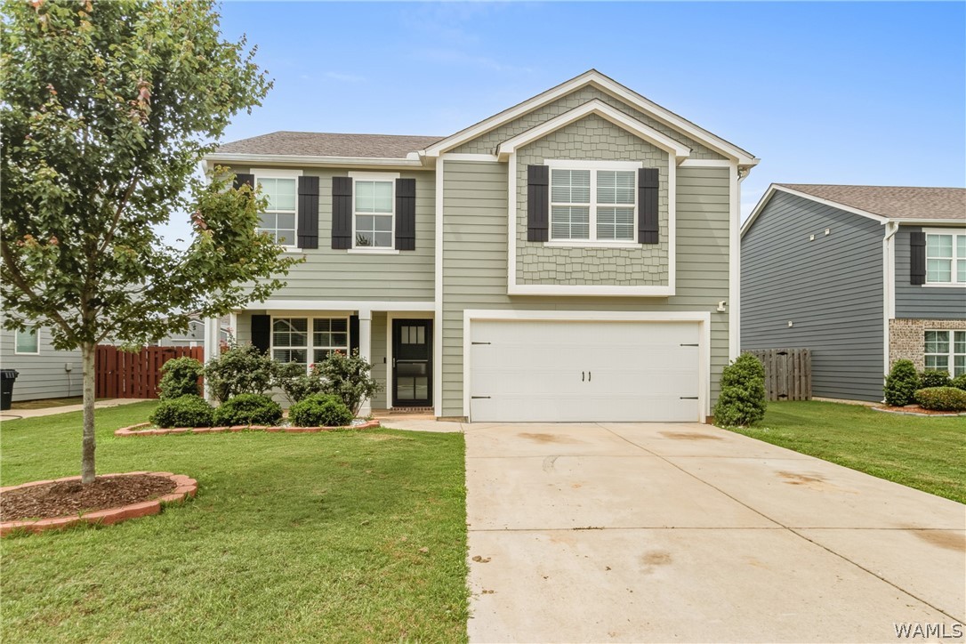
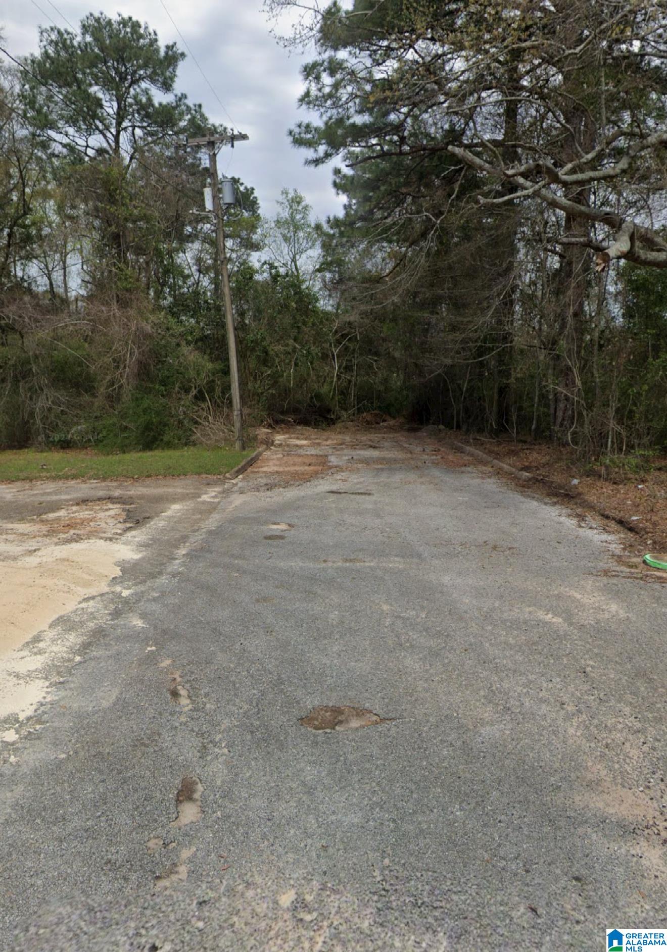
$284,400
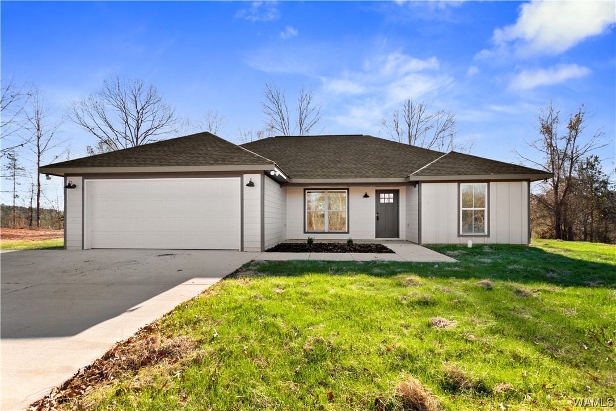
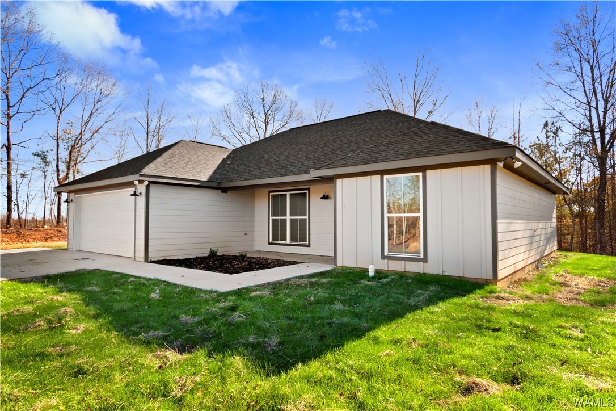
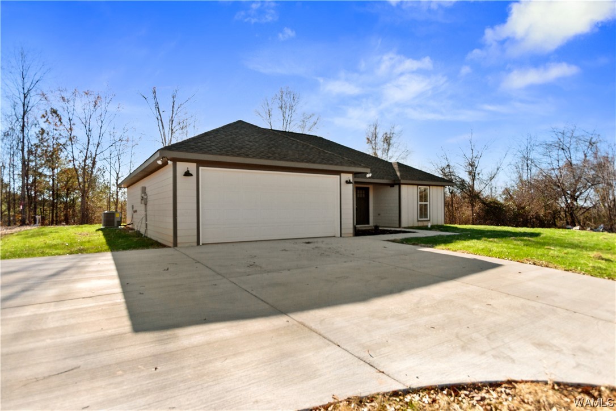
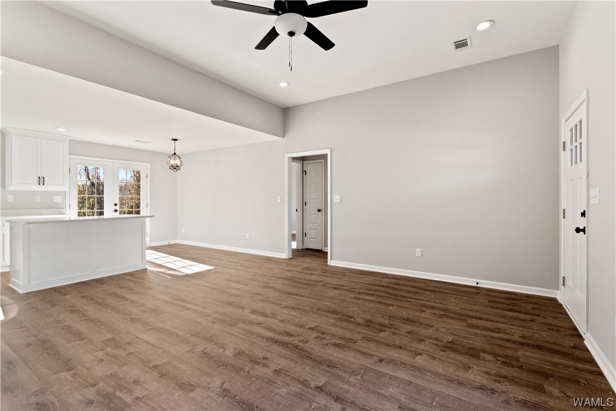
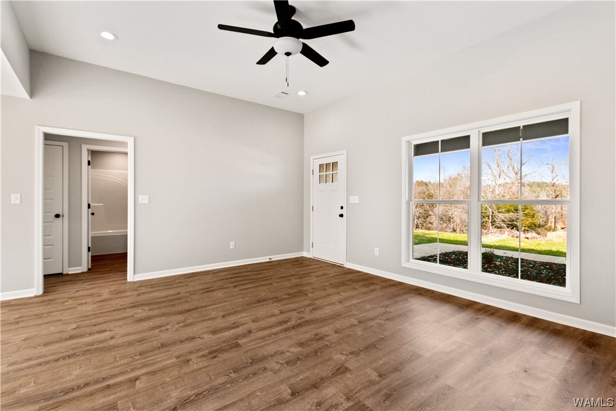
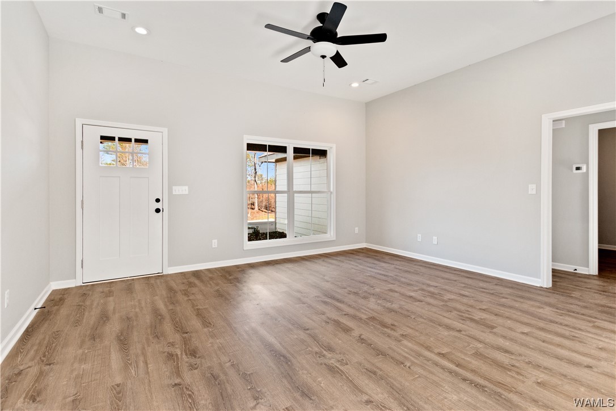
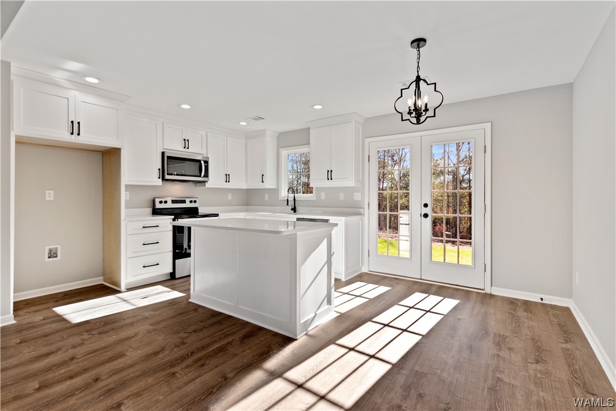
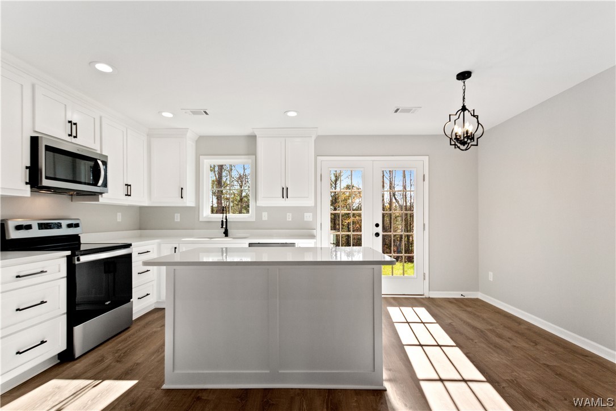
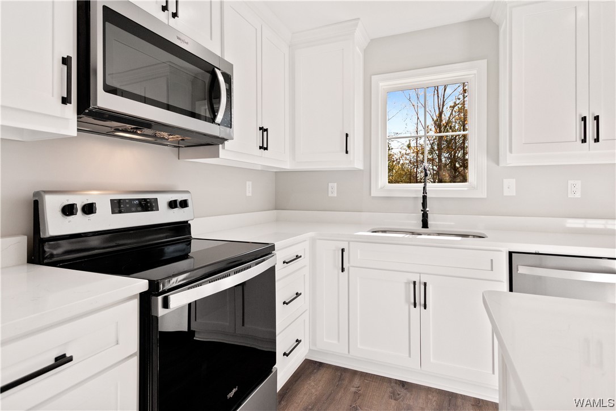
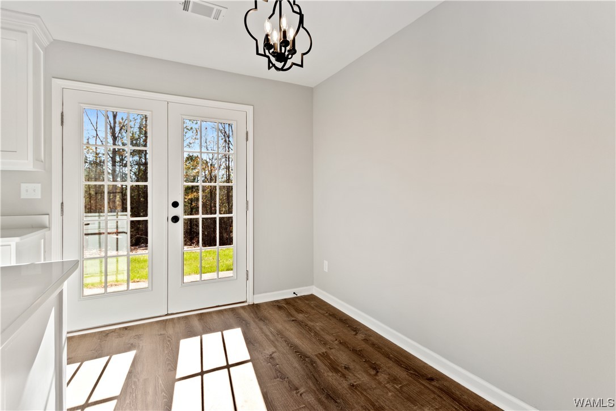
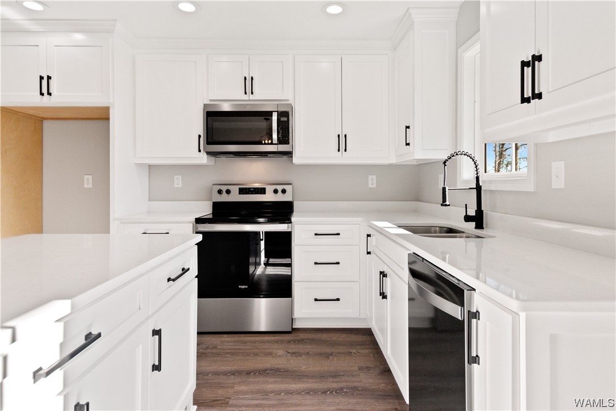
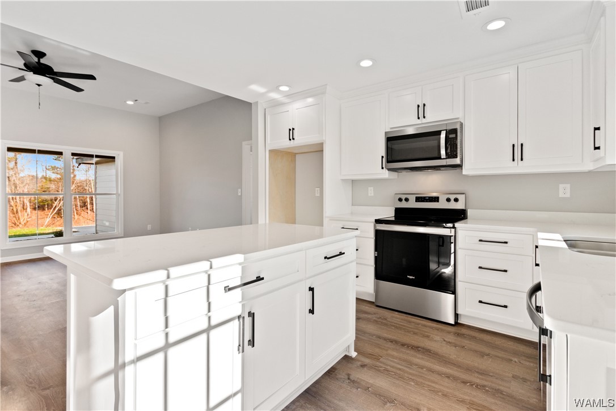
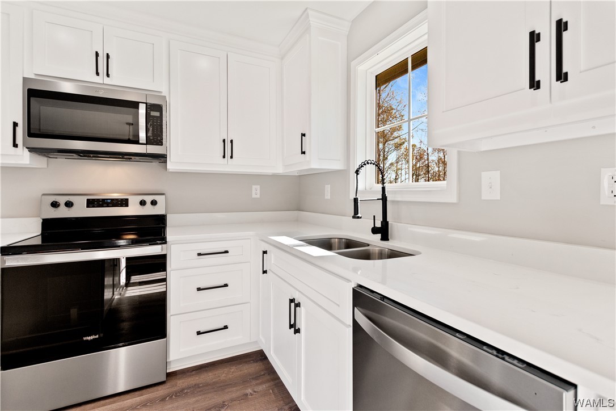
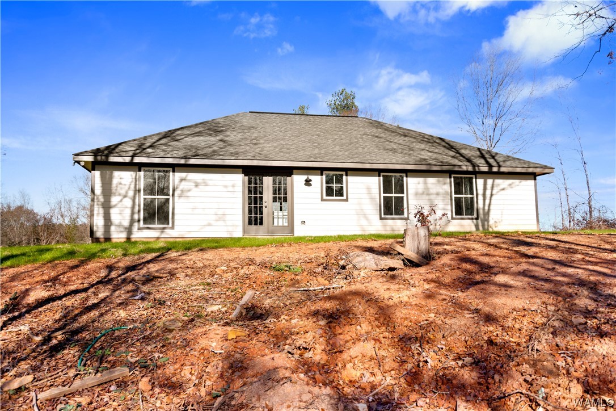
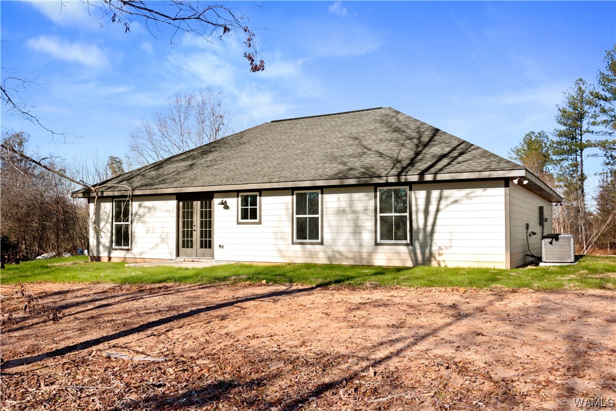
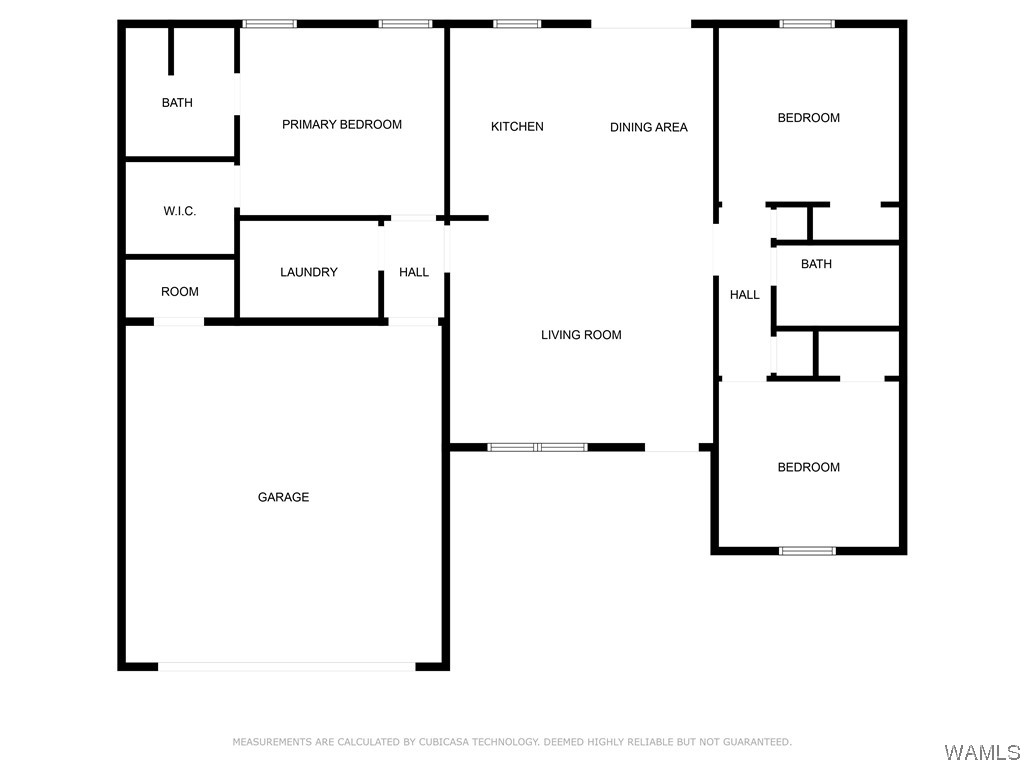
15908 Sylvan Loop RD, Fosters, AL 35463
-
Bedrooms
3
-
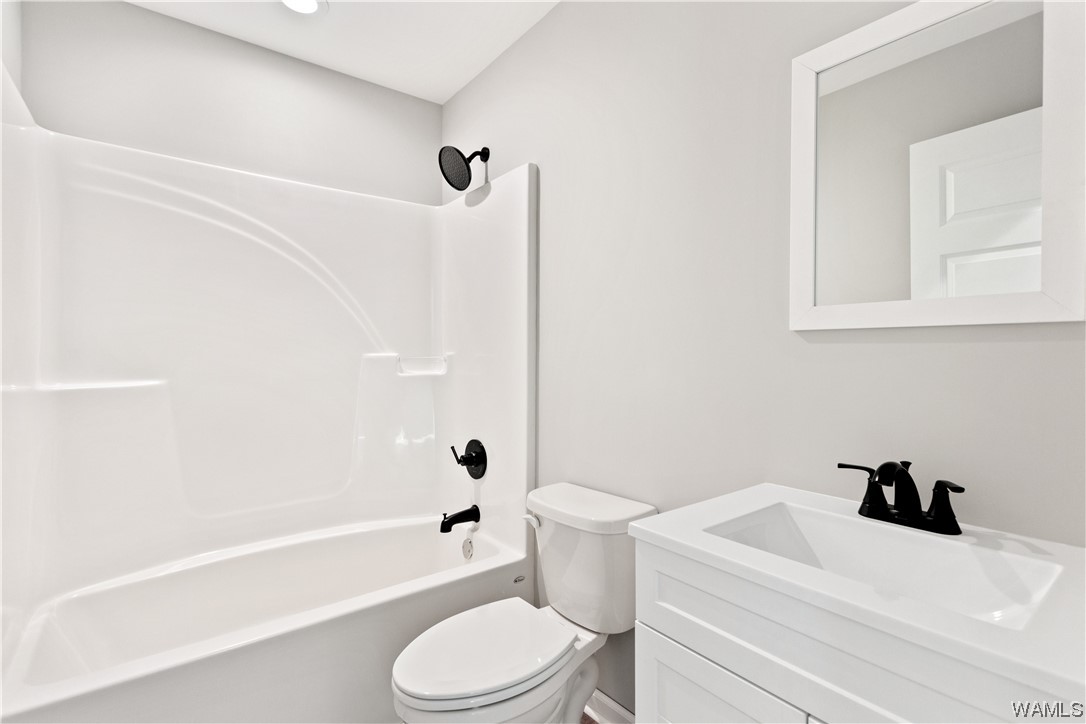
Bathrooms
2
-
Sq.Ft.
1,232
Bedrooms
Bathrooms
Sq.Ft.
We would love to help you see this beautiful home! As a full-service brokerage, we can help you tour. Please submit an offer, and answer questions about the buying process.

I'm Interested In
13263 US-11 Fosters AL 35463
13263 US-11 Fosters AL 35463